Not Logged In. Sign In Now | Register
Data was last updated 2026-11-09 at 00:15:22 GMT
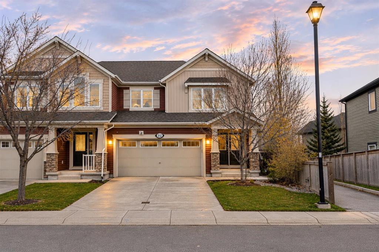
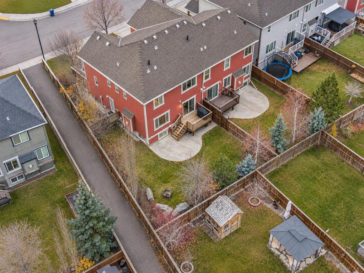
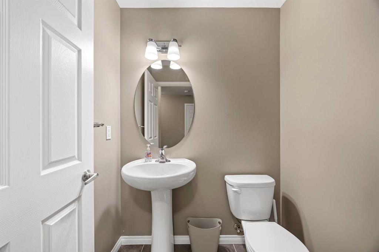
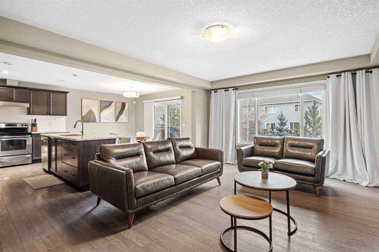
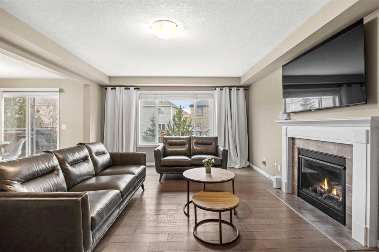
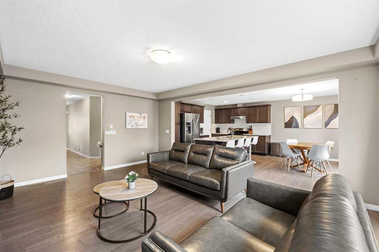
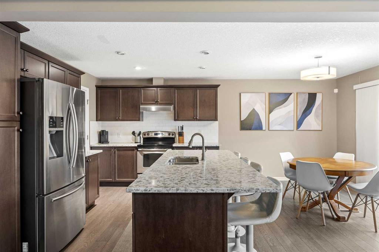
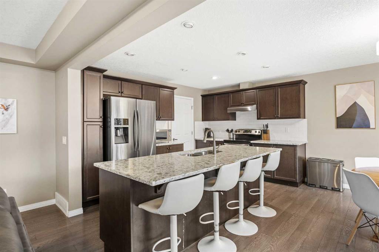
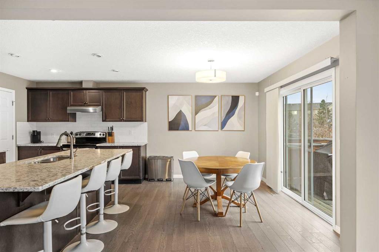
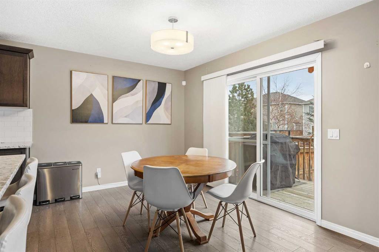
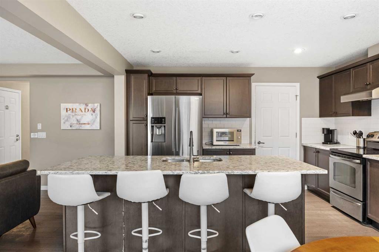
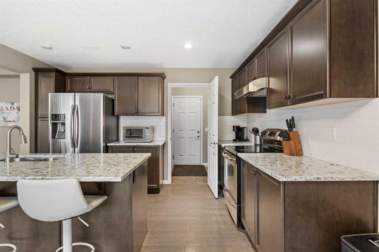
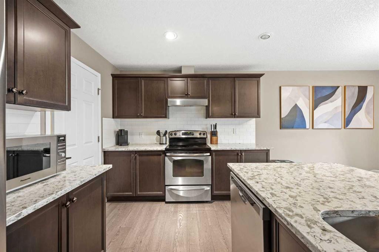
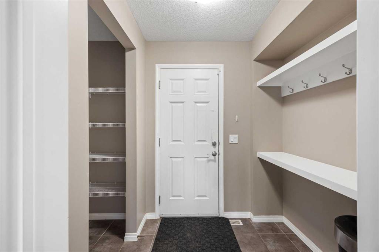
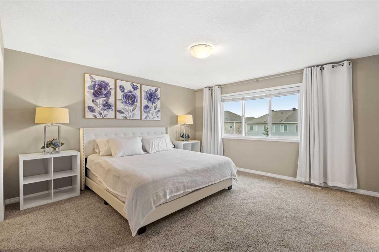
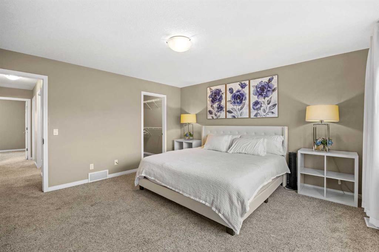
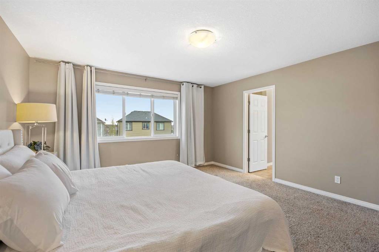
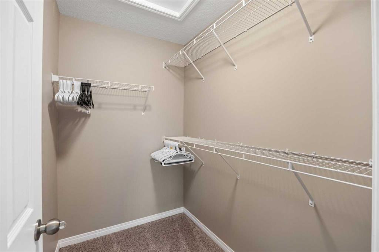
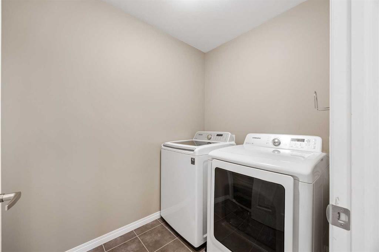
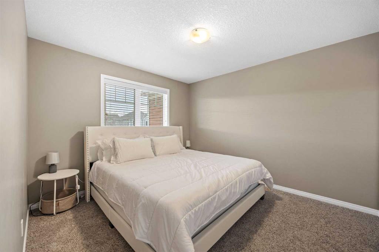
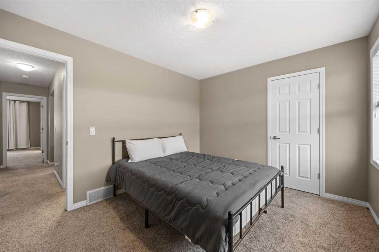
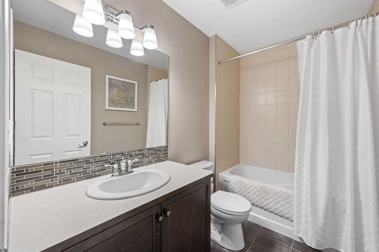
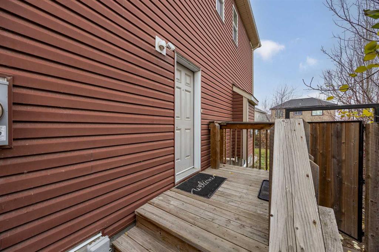
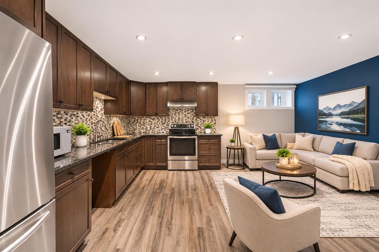
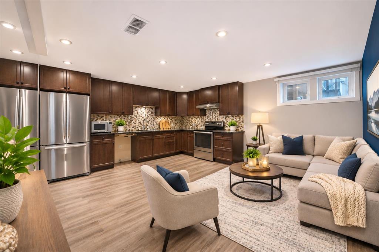
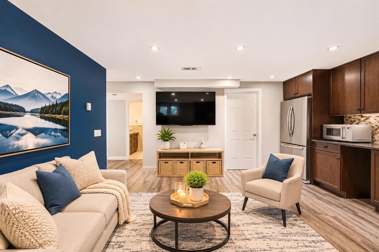
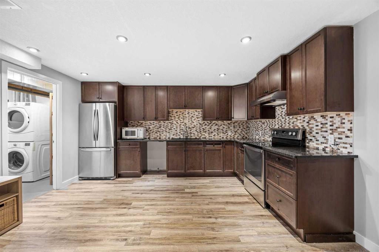
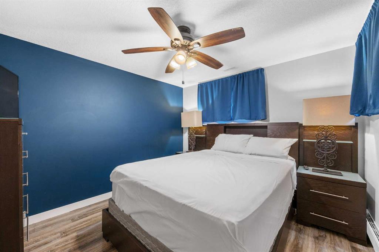
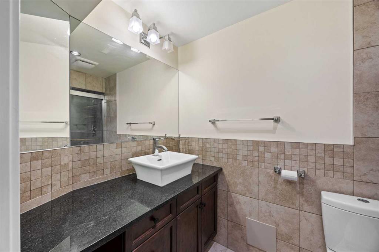
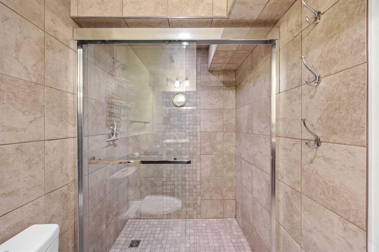
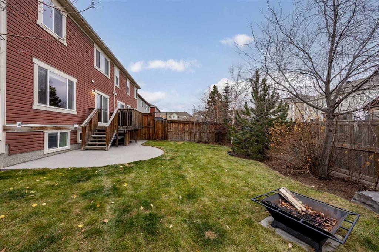
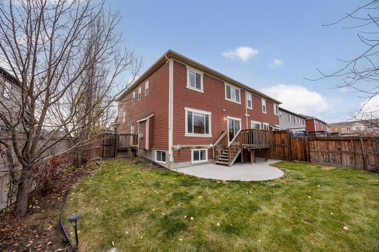
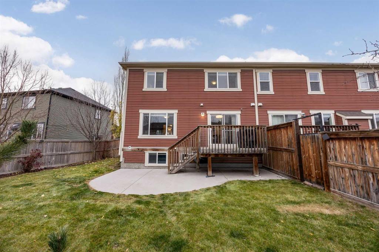
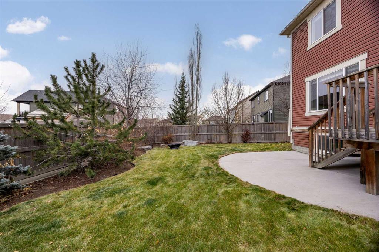
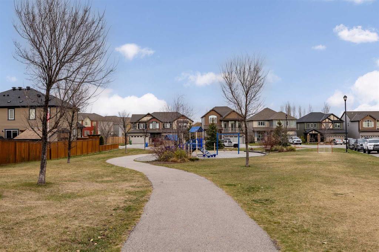
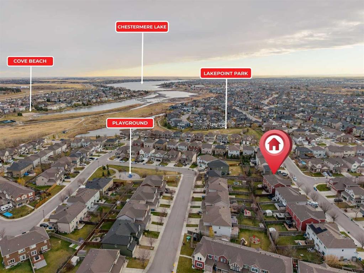
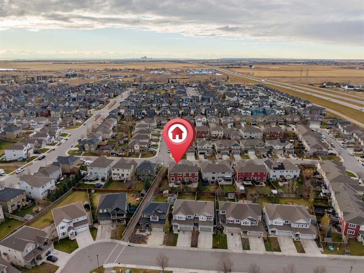
**OPEN HOUSE SATURDAY 12-2:30 & SUNDAY 1-3** HUGE PIE-SHAPED LOT! BASEMENT ACCESS WITH PRIVATE ENTRANCE! STEPS TO CHESTERMERE LAKE! Welcome to this beautiful home offering over 2728 SQ.FT. of FULLY DEVELOPED living space, an INCREDIBLE backyard & a location that is hard to beat!! Perfectly situated on a MASSIVE PIE-SHAPED LOT, this property sides onto a WALKING PATH that leads you to a kids' playground, Lakepointe Park & CHESTERMERE LAKE! Enjoy walking, biking, spending time at the beach & year-round outdoor activities right outside your door!
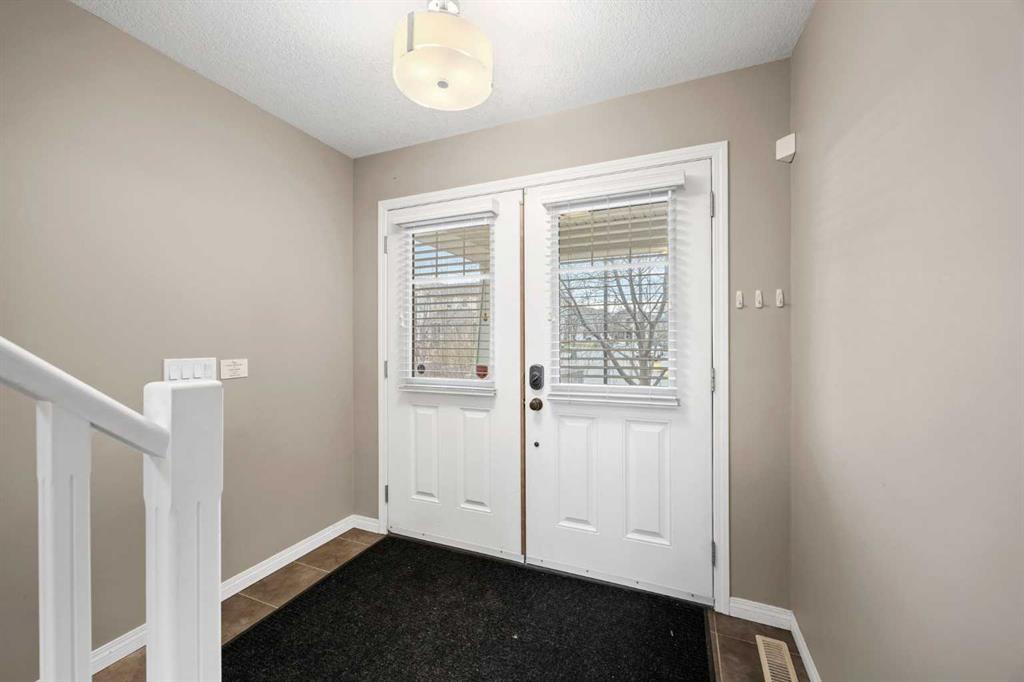
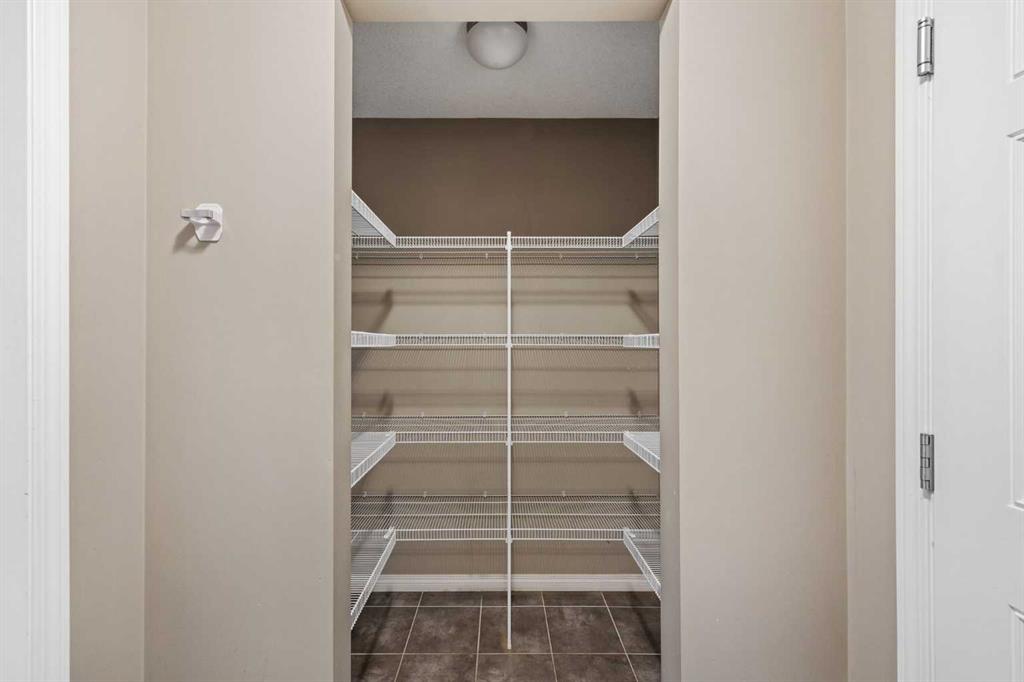
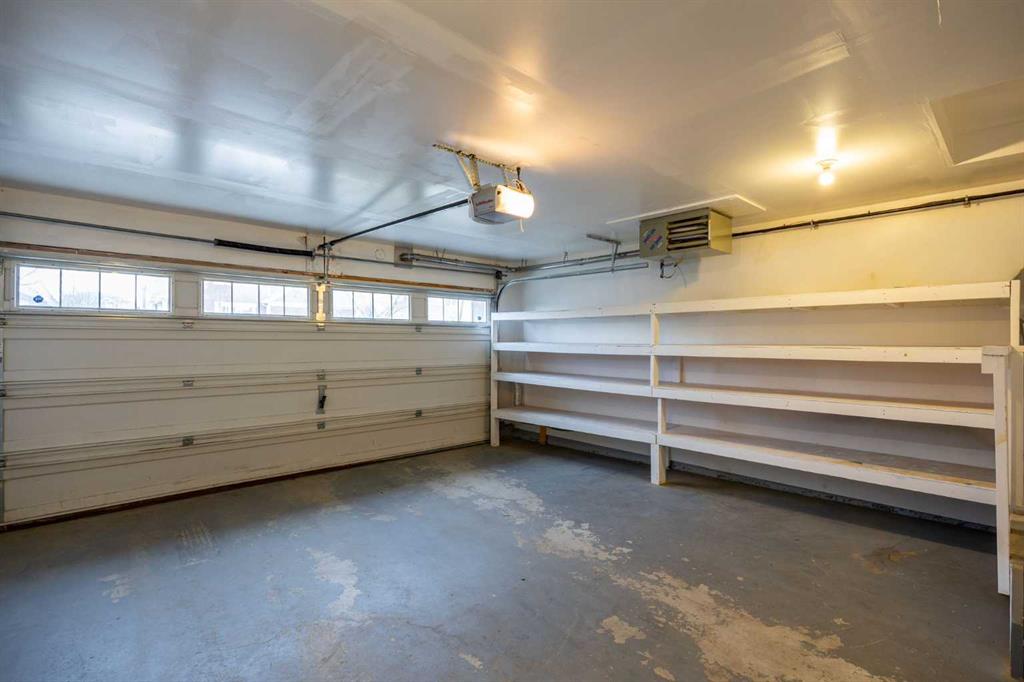
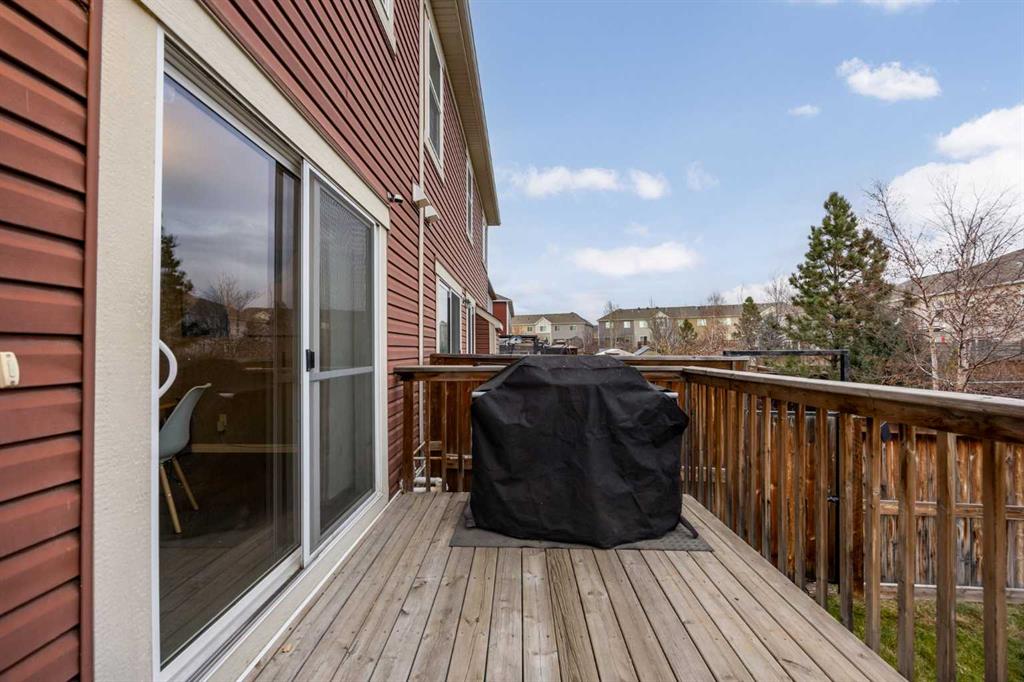
Step inside to a bright & welcoming entrance that opens into a spacious OPEN-CONCEPT main floor designed for everyday living & entertaining! The inviting living room features a beautiful GAS FIREPLACE & flows seamlessly into the dining area with patio doors leading to your large deck & PRIVATE BACKYARD OASIS! The professionally landscaped yard is fully fenced and the OVERSIZED pie-shaped lot provides an abundance of space for kids to play, summer BBQs & entertaining family & friends! Enjoy a lower patio & dedicated FIREPIT AREA while appreciating the added privacy of having a walking path alongside the property and tons of mature trees along the back! The kitchen is sure to impress with an OVERSIZED GRANITE ISLAND offering seating for the whole family, stainless steel appliances, plenty of cabinetry & a convenient WALK-THROUGH PANTRY connecting to the mudroom & HEATED DOUBLE ATTACHED GARAGE!
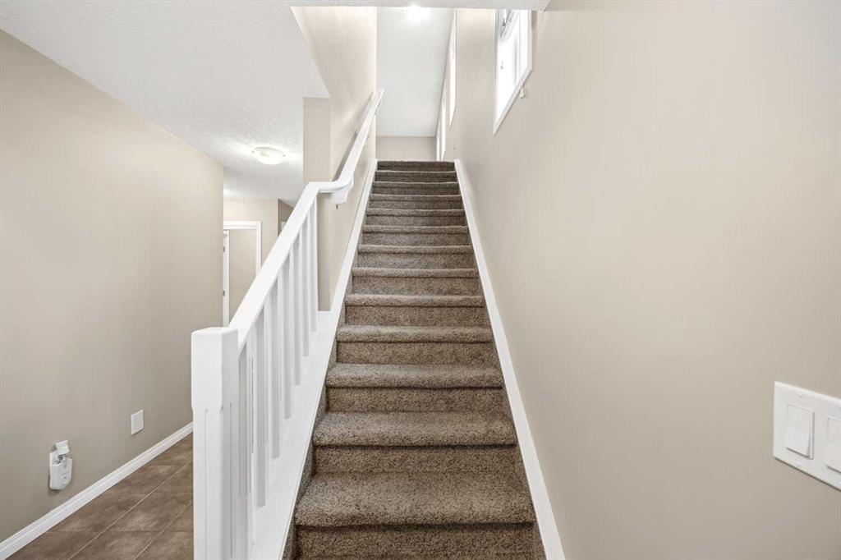
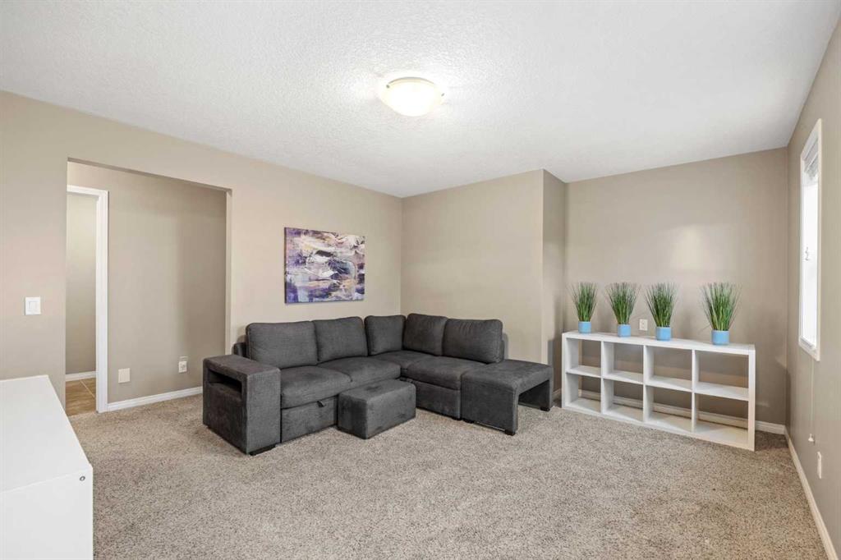
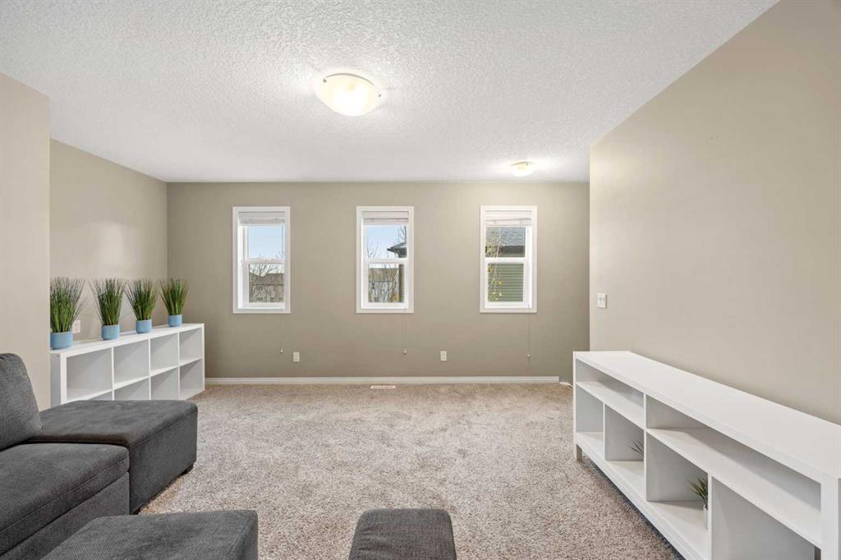
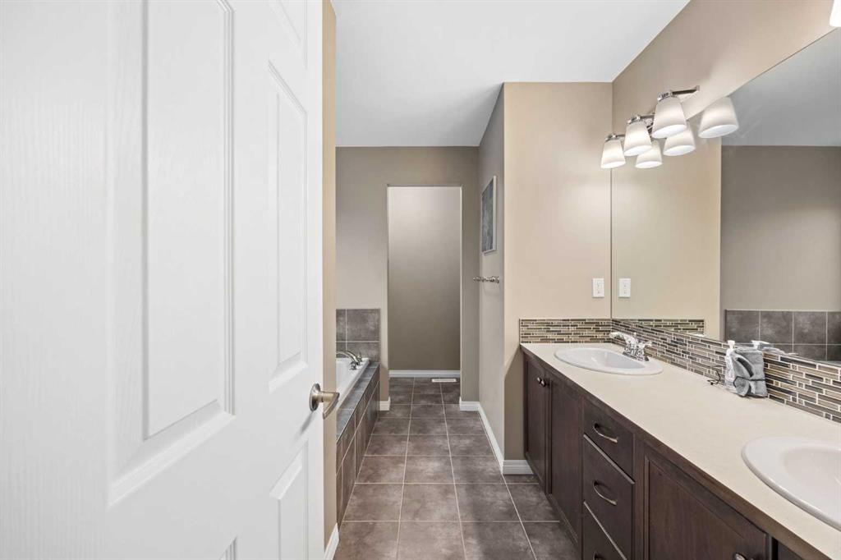
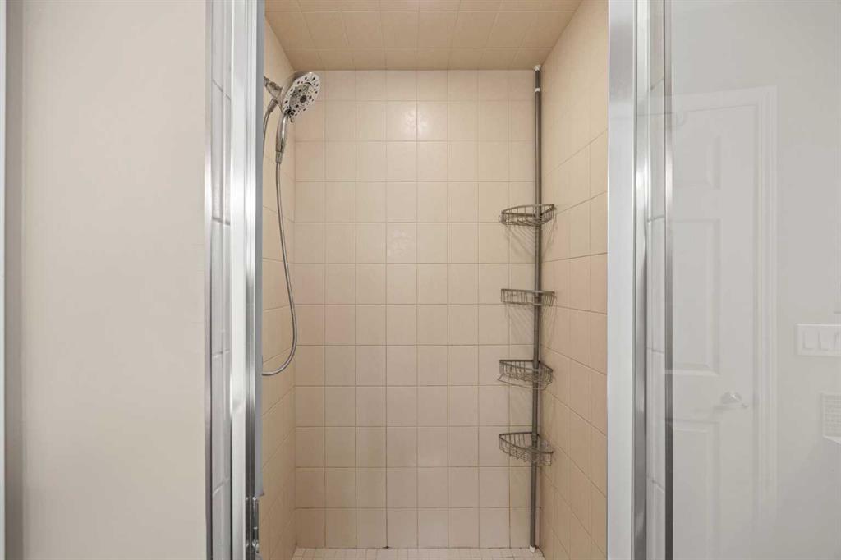
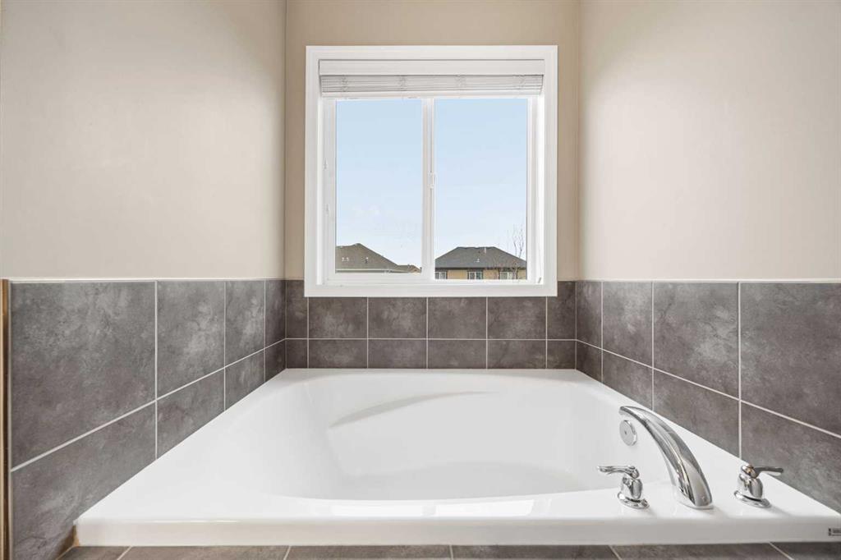
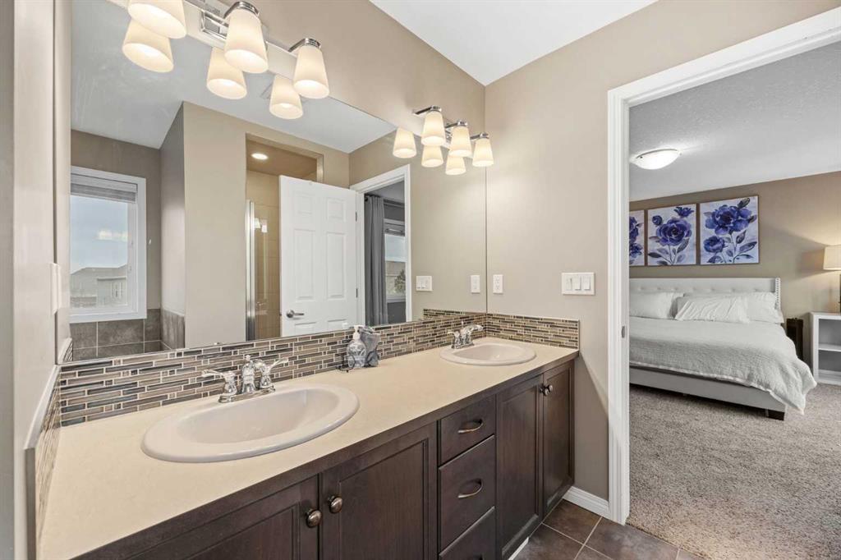
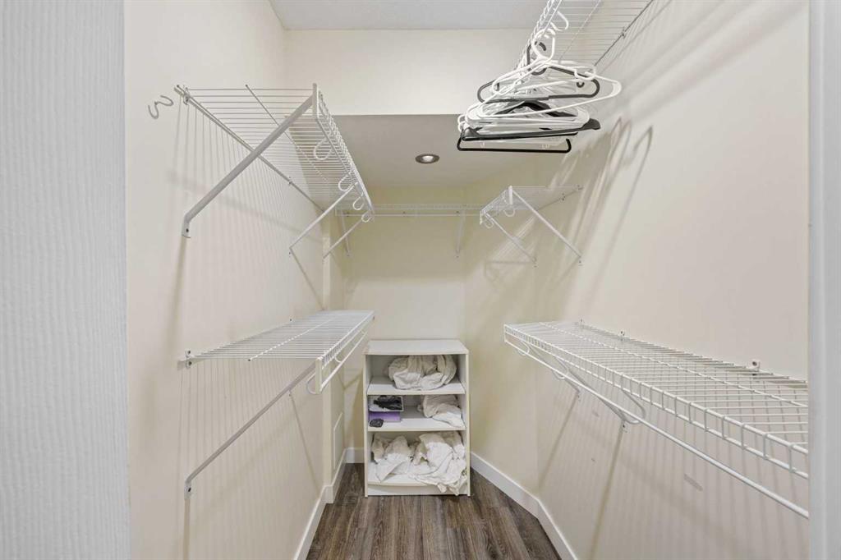
Upstairs you'll discover a bright & spacious BONUS ROOM, perfect for movie nights or a kids' retreat! There are 3 generous bedrooms, including a fantastic primary suite featuring a HUGE WALK-IN CLOSET & SPA-INSPIRED ENSUITE with dual sinks, a relaxing soaker tub & separate shower. The two additional bedrooms both feature WALK-IN CLOSETS & share a spacious 4-piece bathroom. Convenient UPPER-FLOOR LAUNDRY completes this level!
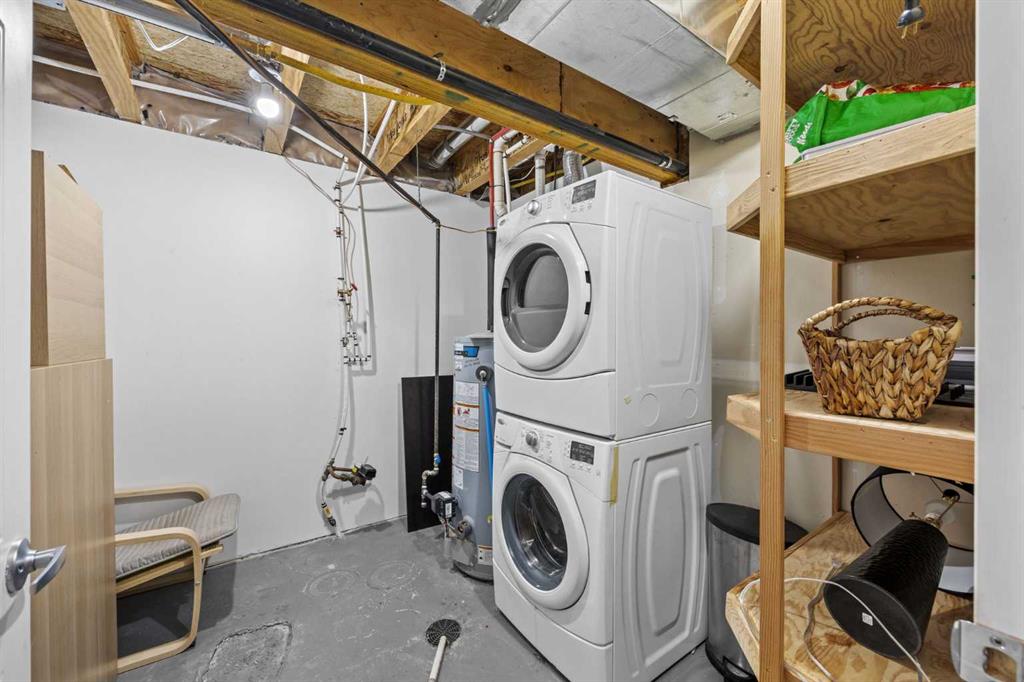
The FULLY DEVELOPED basement adds incredible flexibility with a ONE-BEDROOM BASEMENT SUITE (Iillegal) featuring its own PRIVATE ENTRANCE, SEPARATE HEATING, IN-SUITE LAUNDRY, FULL KITCHEN, living room & dining area! Large upgraded windows allow plenty of natural light, making this space feel bright & welcoming. An excellent setup for EXTENDED FAMILY, MULTIGENERATIONAL LIVING or POTENTIAL RENTAL INCOME!
With a HEATED DOUBLE GARAGE, MASSIVE PRIVATE YARD, BASEMENT SUITE (illegal) & an unbeatable location just steps from parks , pathways and Chestermere Lake, this home offers the PERFECT combination of space, functionality & lifestyle! OPPORTUNITY KNOCKS in Lakepointe!!
Listing Information
- Prop. Type:
- Semi Detached (Half Duplex)
- Property Style:
- 2 Storey
- Status:
- Active
- City:
- Chestermere
- Bedrooms:
- 4
- Full Bathrooms:
- 4
- Neighbourhood:
- Lakepointe
- Area:
- Chestermere
- Province:
- Alberta
- MLS® Number:
- A2357133
- Listing Price:
- $599,900
General Information
- Year Built:
- 2015
- Total Square Feet:
- 1918ft2
Additional Information
- Basement Dev:
- Full
- Parking:
- Double Garage Attached
VIP-Only Information
- Sign-Up or Log-in to view full listing details:
- Sign-Up / Log In
This property is listed by Real Broker and provided here courtesy of
Sam Baker.
For more information or to schedule a viewing please contact Sam Baker.

Sam Baker
Re/Max House of Real Esate
Phone: 403287-3880
Mobile Phone: 403-999-9279
Inquire Via Email
Re/Max House of Real Esate
Phone: 403287-3880
Mobile Phone: 403-999-9279
Inquire Via Email
The data included in this display is deemed to be reliable, but is not guaranteed to be accurate by the Calgary Real Estate Board.

 Mobile:
 Email Me

